
Last updated November 22, 2026
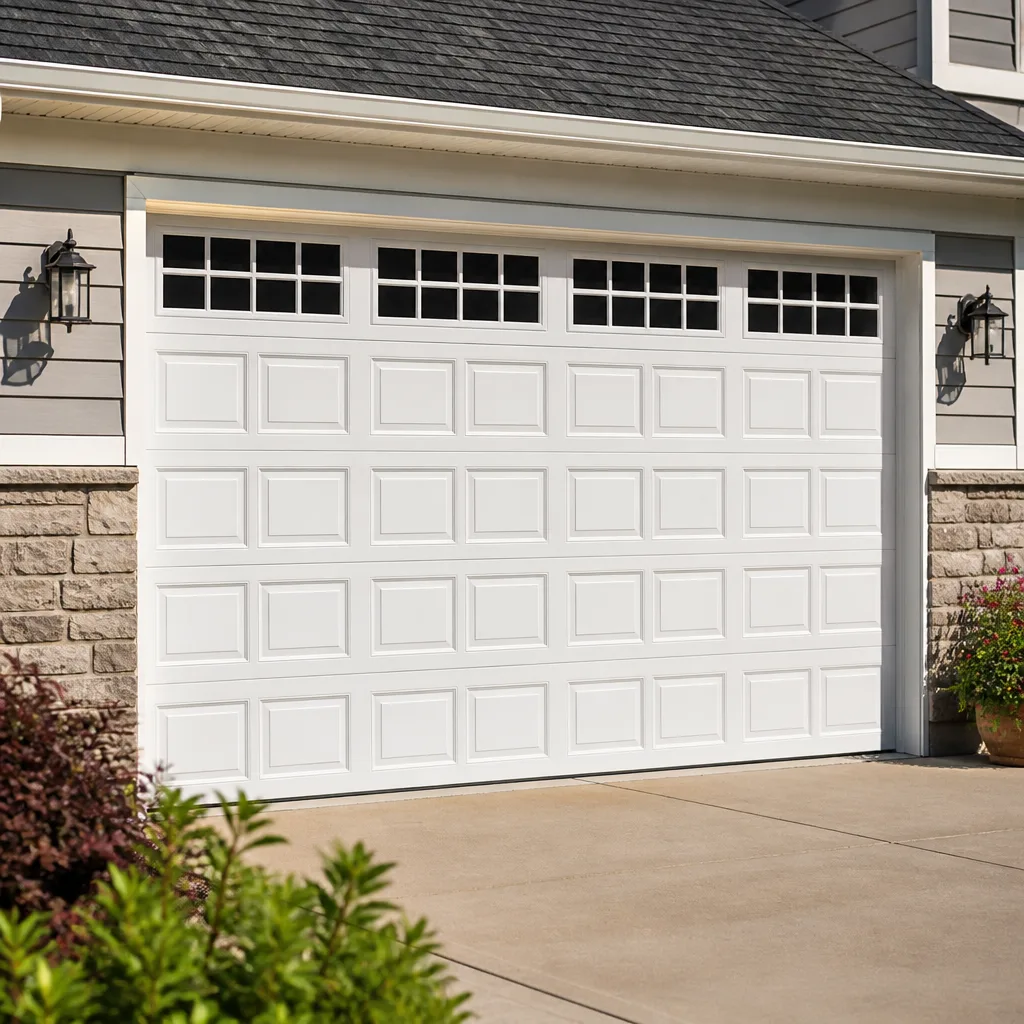 Raised-panel steel
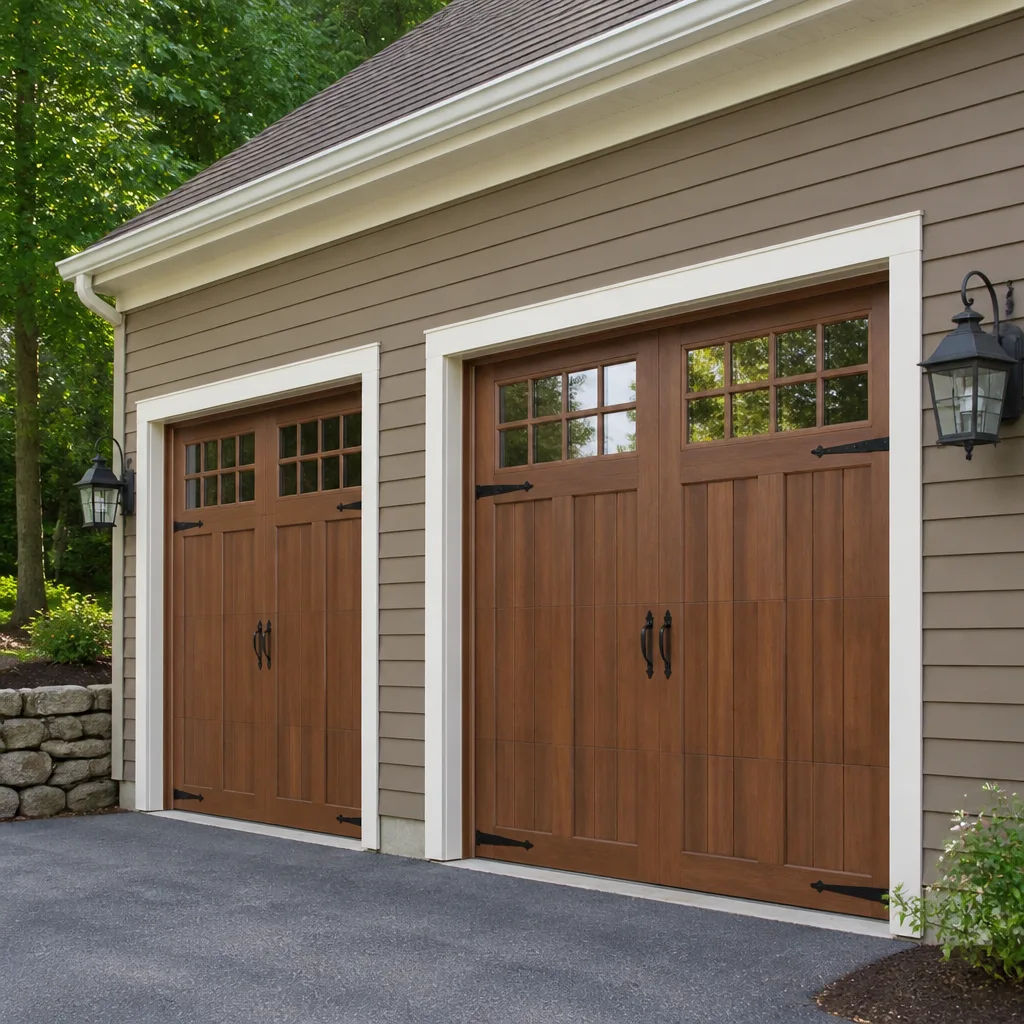 Carriage house
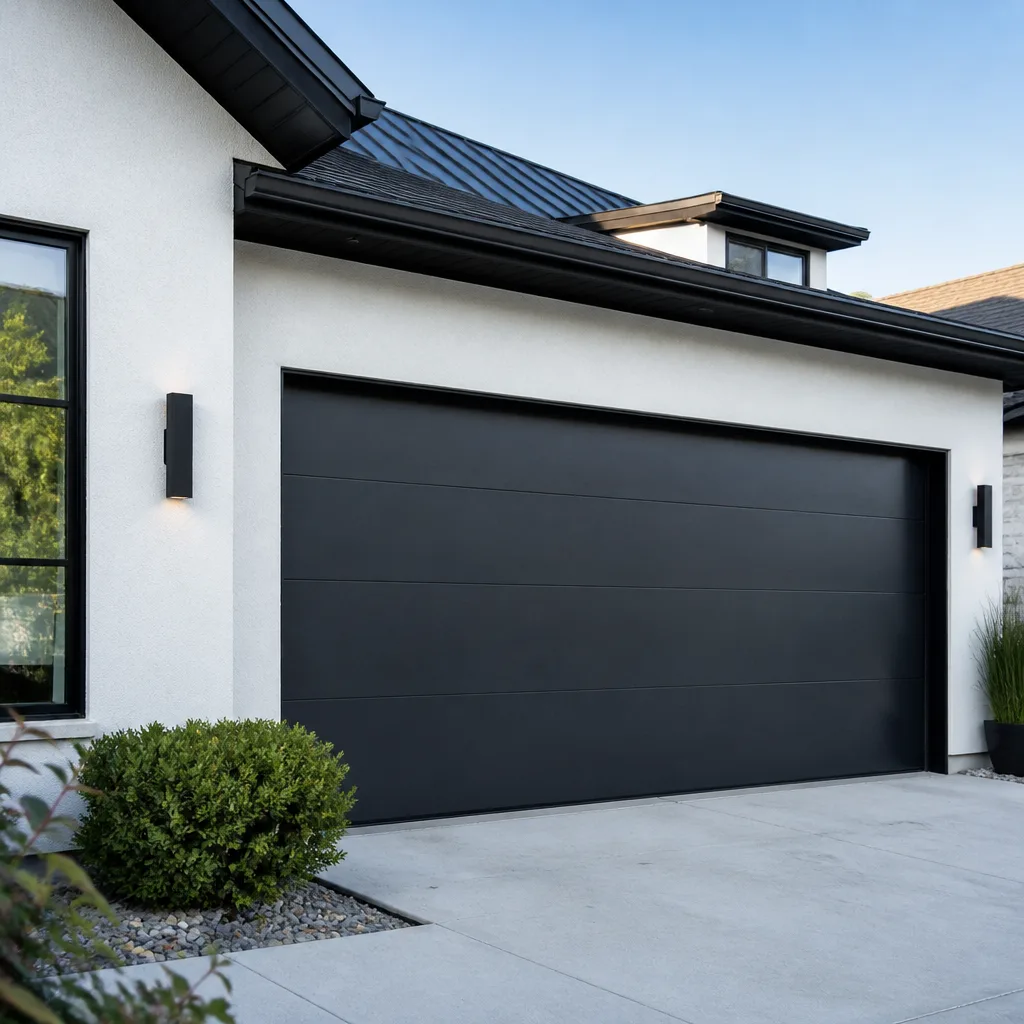 Modern flush
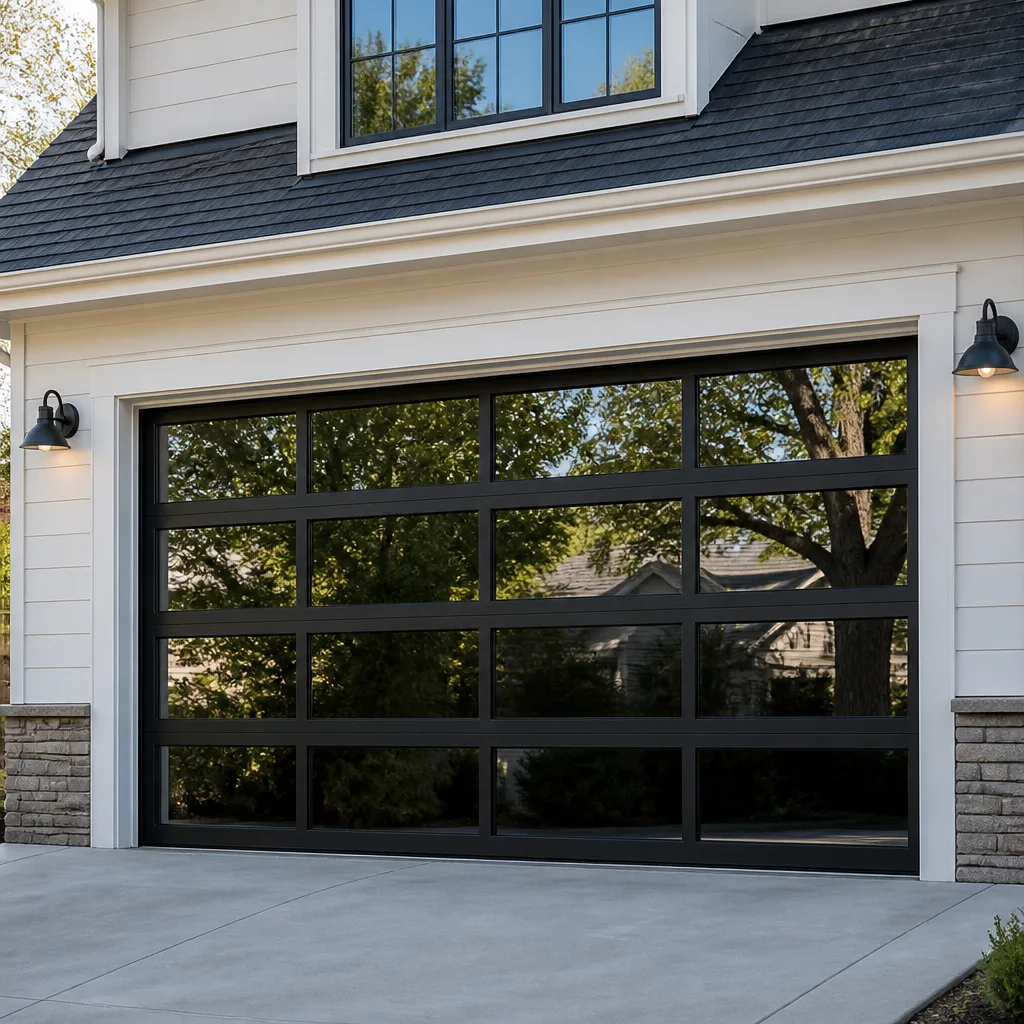 Full-view glass
 LiftMaster openers
 Chamberlain openers
Full 25-point door and opener safety check with every visit - springs, cables, rollers, tracks, and your LiftMaster or Chamberlain opener included
You get a price before we start. It does not change when the pro arrives.
Get your free estimateGarage Door Permits, Codes & Inspections in Arlington, VA: What You Need to Know
A new door on an existing opening: no permit. A new opening in an existing wall: very much a permit. The line between them is thinner than most contractors admit, and it’s where homeowners in Arlington get into trouble. We hear the same assumption on the phone: “It’s just a door swap, right?” Usually it is. Sometimes it isn’t, and that “sometimes” carries real exposure when you sell, refinance, or file a claim. This guide maps the specific conditions that trigger a permit in Arlington County, walks through the code framework that applies, and explains the inspection and HOA tracks that can run at the same time.
Quick Answer
Replacing a garage door or opener in the same opening generally does not require an Arlington County building permit, but any structural change does: cutting a new opening, widening one, altering headers, adding electrical circuits for an opener, or converting a carport to an enclosed garage. When work does require a permit, it must pass inspection under the Virginia Uniform Statewide Building Code, and HOA architectural approval is a separate, parallel track that county approval does not satisfy.
Styles & brands we work with
- Raised-panel steel
- Carriage house
- Modern flush
- Full-view glass
- LiftMaster openers
- Chamberlain openers
Table of Contents
- When does Arlington County require a permit for garage door work?
- Which parts of the Virginia code apply to residential garage doors?
- How unpermitted work affects insurance and disclosure in Virginia
- The inspection checklist for garage door permits in Arlington
- HOA approval versus county permitting: two separate tracks
- How Arlington’s housing stock shapes the permit question
- Who pulls the permit, and what to ask before work starts
When Does Arlington County Require a Permit for Garage Door Work?
Arlington County requires a building permit when garage door work changes the structure or adds a system, and generally does not require one when a door is replaced in an existing, code-compliant opening. That’s the short version. The useful version is a list of triggers, because “structural” gets fuzzy in conversation and very specific at the permit counter.
These conditions typically require a permit in Arlington:
- Cutting a new opening in an existing wall, whether that’s a new garage bay or a carport-to-garage conversion
- Widening or raising an existing opening, which means altering the header and load path above it
- Any change to the framing, header, or jamb that carries structural load
- Adding a new electrical circuit or outlet for an opener where none existed
- Converting a carport to an enclosed garage, which touches structure, electrical, and often the footprint
- Changes that affect the separation between a garage and the living space above or beside it
These conditions usually do not require a permit:
- Replacing a door with the same size door in the same opening
- Replacing a broken spring, cable, roller, hinge, or panel
- Replacing an opener with a unit of the same type and voltage in an existing outlet
- Replacing worn trim, weatherstripping, or bottom seal
The county’s own guidance is the final word, so confirm specifics with the Arlington County building department before you schedule work. We’ve seen enough projects across Arlington to know that the answer changes the moment someone says “we just want it a little wider.” If the word “wider” is in the plan, assume a permit until the county tells you otherwise. For repair work that stays inside the existing opening, garage door repair rarely involves permitting at all.
Which Parts of the Virginia Code Apply to Residential Garage Doors?
Garage door work in Arlington is governed by the Virginia Uniform Statewide Building Code (USBC), which adopts the International Residential Code for one- and two-family dwellings, with Virginia amendments and local enforcement by the county. The USBC is what the Arlington County inspector actually opens when they walk your property. The sections that matter most for garage doors concern structural framing, means of egress, and the safety devices that must be present on an automatic door operator.
The parts that come up most often on a garage door permit in Arlington:
- Structural provisions. The header over a garage opening is a beam. Any change to its size, span, or the framing around it falls under the code’s structural chapter and needs an inspection after framing and before drywall goes back up.
- Garage separation requirements. The wall and ceiling between a garage and the dwelling unit must meet the fire-separation requirements of the code. Anything that opens, closes, or penetrates that assembly is inspected.
- Automatic door operator safety. The code requires that an automatic garage door operator have an approved safety feature to reverse a closing door on contact, and a means to prevent entrapment. Modern openers from LiftMaster, Chamberlain, and Genie build this in, but the installation has to be done correctly, including the photo-eye alignment at the floor.
- Electrical. A new opener circuit is electrical work, permits and inspections included, and should be done by a licensed electrician.
- Egress and ventilation. If a conversion changes whether a space is habitable or affects the required egress path from the home, the inspector will look at it.
One important caveat: we are not the code authority, and neither is any contractor. If you have a question about whether your specific project triggers a permit or which code section applies, ask Arlington County directly. The county publishes its permit requirements and its inspection schedule, and the building department will answer a plain question about a residential project. Getting that answer in writing before work starts is the cheapest insurance you’ll ever buy.
How Unpermitted Work Affects Insurance and Disclosure in Virginia
Unpermitted structural or electrical work can create problems on two fronts: insurance claims and real estate disclosure. Neither is guaranteed to bite, but both are far more costly to fix after the fact than the permit would have been. Virginia is a disclosure state, which means sellers must disclose known material defects to buyers. A garage that was converted or structurally modified without a permit is exactly the kind of material fact that sits in that disclosure.
Here’s how the exposure usually plays out:
- Claims review. After a loss, an insurer may review whether the work that contributed to the damage was permitted and inspected. A structurally modified opening that was never inspected can complicate a claim even when the damage is unrelated.
- Resale friction. Buyers’ inspectors flag unpermitted work, and the question becomes a negotiation point or a closing delay. In a market like Arlington’s, where homes turn over regularly and buyers inspect carefully, a garage conversion with no record is a red flag that costs you leverage.
- Disclosure duty. Virginia’s residential property disclosure requirements mean a known defect must be disclosed. “We didn’t know” is harder to argue when the work involved cutting a new opening in a wall.
- Retroactive permitting. You can often permit work after the fact, but it may require opening walls for inspection, and it can’t fix a structure that was done wrong.
We’re not attorneys or insurance agents, and this isn’t legal advice. What we can tell you is what we’ve seen in the field: the homeowners who end up in the least trouble are the ones who asked the county a question before the saw went into the wall. If you’re buying or selling a home in Arlington and the garage looks like it was modified at some point, get a straight answer about its permit history before you sign anything.
The Inspection Checklist for Garage Door Permits in Arlington
When a garage door project does require a permit in Arlington County, the inspection happens in stages, and each stage has to pass before the next one covers it up. Knowing the sequence helps you plan a realistic schedule and keeps the job from stalling behind a wall that’s already closed.
A typical sequence for a structural garage door project:
- Permit application and plan review. Submit the scope, drawings, and any structural details. The county reviews and issues the permit.
- Framing inspection. The inspector checks the header, jamb, and framing before drywall or sheathing closes it in. This is the inspection most likely to find a problem, so it’s worth slowing down here.
- Rough electrical inspection. If an opener circuit or lighting was added, the wiring is inspected before the panel is closed.
- Insulation and fire-separation inspection. The garage-dwelling separation is checked.
- Final inspection. The door operates, the opener reverses on contact, the photo-eyes are aligned and functional, and the finished work matches the approved plans.
What the inspector is typically looking for at final:
- Door opens and closes fully within its opening without binding or scraping
- Opener reverses when it meets an obstruction
- Safety photo-eyes are mounted, aligned, and stop the door when the beam is broken
- Manual release works and is accessible
- Structural work matches the approved drawings
- Fire separation between the garage and living space is intact
We install Clopay and LiftMaster products regularly, and a clean inspection starts with installation that’s right the first time. If you have a project in Arlington that’s already permitted and you need the door hung, wired, and operating to code, call (855) 340-9110 for a free estimate. We answer 24/7, with fast dispatch from 7am to 7pm, Sunday through Friday.
HOA Approval versus County Permitting: Two Separate Tracks
HOA architectural approval and Arlington County permitting are separate processes, and passing one does not satisfy the other. A change that’s legal under the county code can still violate your association’s architectural standards, and HOA approval carries no weight at the building department. When both apply, they can run at the same time, which is the only way to avoid a sequence where you tear out finished work.
The two tracks side by side:
- County permit. Enforced by Arlington County. Concerned with structural, electrical, and life-safety code. Inspection-based. Recorded against the property.
- HOA architectural approval. Enforced by your association’s board or architectural review committee. Concerned with appearance, materials, color, and sometimes size and placement. Contract-based, not code-based. Not recorded the same way, but enforceable through fines and required reversal.
What Arlington HOAs commonly review on a garage door project:
- Door style and material (raised-panel, carriage-house, steel versus wood composite)
- Color and finish
- Window configuration and glazing
- Size or change to the opening
- Visibility from the street
- Opener or lighting additions that affect the exterior
Our advice: read your association’s architectural guidelines before you pick a door, submit the request before you order, and confirm the county permit status in the same conversation. Many Arlington HOAs have a defined review window, and door lead times are their own timeline, so the two tracks overlap well if you start both at once. Get both approvals in writing. If a door has to come back off the house because the color was never approved, that’s a cost nobody budgets for.
How Arlington’s Housing Stock Shapes the Permit Question
Arlington’s housing stock is a mix of early- and mid-20th-century bungalows and colonials, postwar brick ramblers, and newer infill and townhome construction. That mix matters because older garages are more likely to have been modified over the years without a record, and newer construction comes with tighter code compliance already baked in. A permit question about a 1940s detached garage in Arlington is a different question than one about a 2015 townhome.
Where the permit question tends to come up in Arlington:
- Older garages and carports throughout neighborhoods like Ashton Heights, Lyon Village, and Ballston that were converted or enclosed at some point in their history
- Attached garages in newer infill construction, where the door is part of the home’s original permitted drawings
- Alley-access garages on the edges of neighborhoods like Cherrydale and Maywood, where a new or widened opening changes the property’s approach
- Townhome garages where the door is a shared visual element and the HOA has a strong architectural standard
Arlington’s climate adds a practical dimension to any structural garage door project. The region sees humid summers and repeated freeze-thaw cycles in winter, which is hard on wood framing, seals, and hardware. That doesn’t change what needs a permit, but it does mean a structural repair done without inspection is more likely to show its problems sooner. We spend a lot of our time on garage door spring repair in Arlington, and the doors we see that have aged well are the ones installed and maintained to spec.
Who Pulls the Permit, and What to Ask Before Work Starts
The permit should be pulled by the contractor doing the permitted work, and the permit should be visible on the job before any structural or electrical work begins. In Virginia, the contractor of record is responsible for the work and for the inspections. If a company asks you to pull the permit as the homeowner, that’s a signal to ask more questions, because it usually means they don’t want the inspection burden attached to their name.
Before work starts, ask these questions in writing:
- Does this specific scope require an Arlington County permit?
- Who is pulling the permit, and what’s the permit number?
- Does my HOA need to approve this, and who submits that request?
- Which inspections will the work require, and who schedules them?
- Is the price final, and does it include permitting fees and re-inspection if something fails?
- What’s the warranty on the door and the installation?
The written estimate should answer the last two before you commit. We work on LiftMaster and Genie systems daily, and we know exactly what a permitted project needs to pass inspection in Arlington. If the work is repair-only and stays inside the existing opening, you’ll usually hear us say no permit is needed, and we’ll tell you why in plain terms. Our garage door opener repair visits typically fall into that category.
Common Mistakes to Avoid
- Assuming every door swap is permit-free. Replacement in the same opening usually is. The moment a header, opening size, or electrical circuit changes, the permit question changes with it.
- Treating HOA approval as county approval. They are separate tracks with separate reviewers. One does not satisfy the other, and running them one after the other costs weeks.
- Widening an opening without engineering. A wider opening means a longer header and a different load path. This is not a handyman task, and an inspector will see it immediately.
- Closed-in walls before the framing inspection. The framing inspection has to happen before drywall or sheathing covers it. Skip it and you’ll be opening the wall back up.
- DIY wiring for a new opener circuit. Adding a circuit is electrical work. In Arlington, that’s a licensed electrician and an inspection.
- Not disclosing past unpermitted work at resale. Virginia’s disclosure rules require known defects to be disclosed. A garage modification with no permit history is a liability that travels with the property.
- Assuming the county will catch it later. They often won’t, which is exactly the problem. Unpermitted work sits unresolved until you sell, refinance, or file a claim.
See the difference
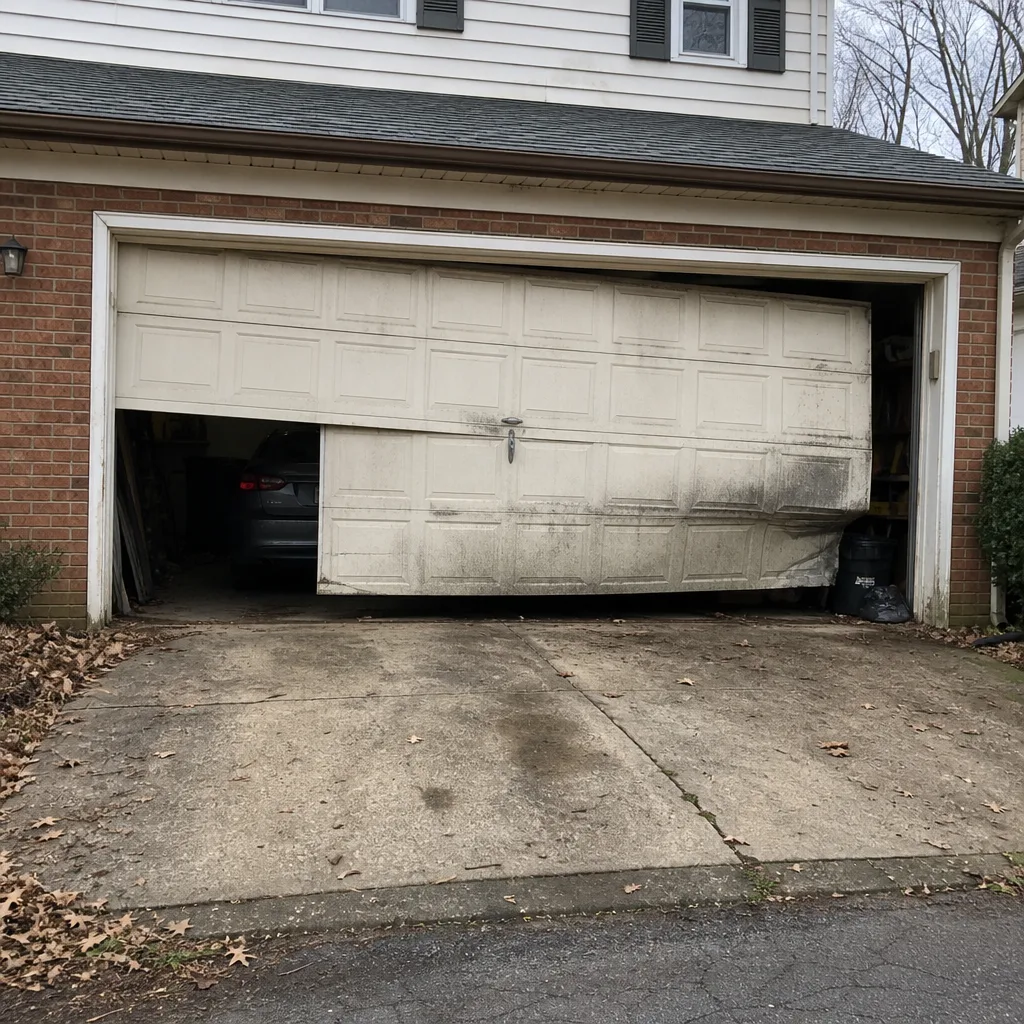 Before
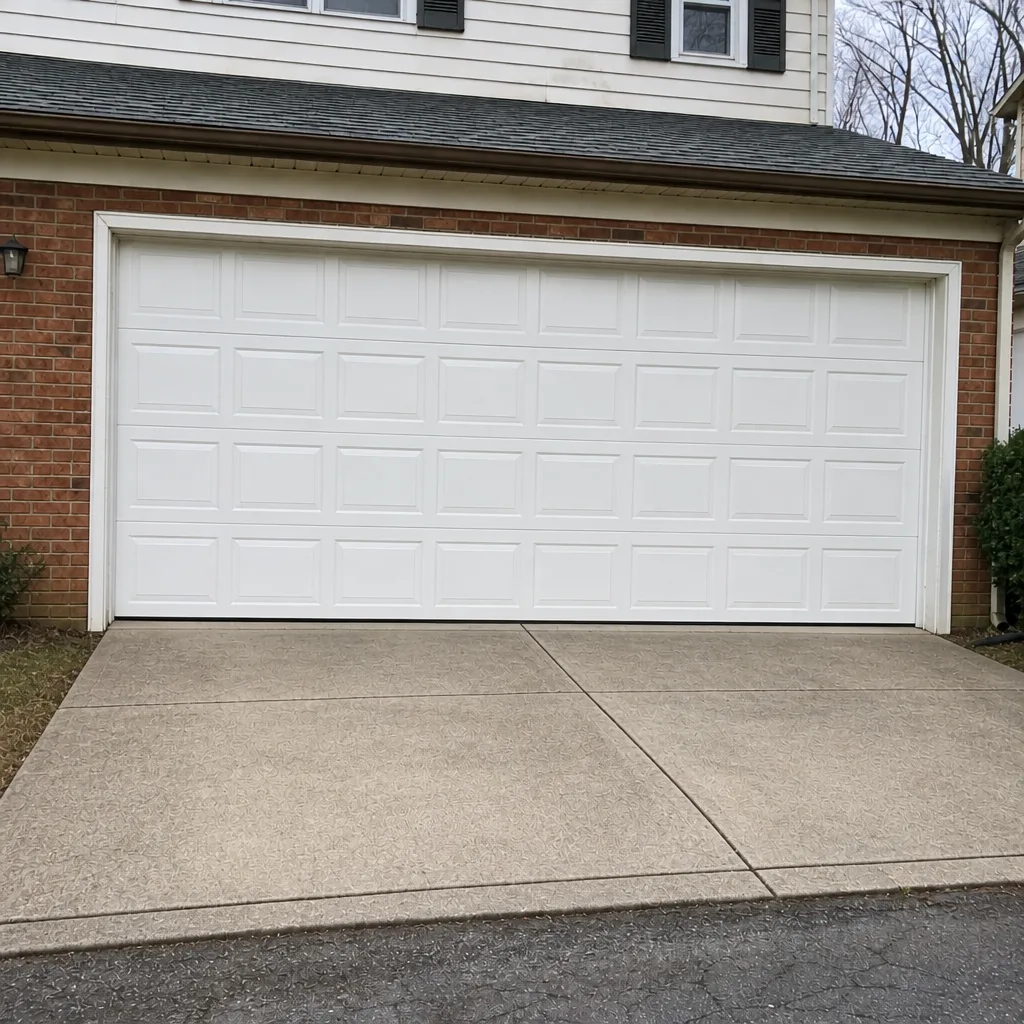 After
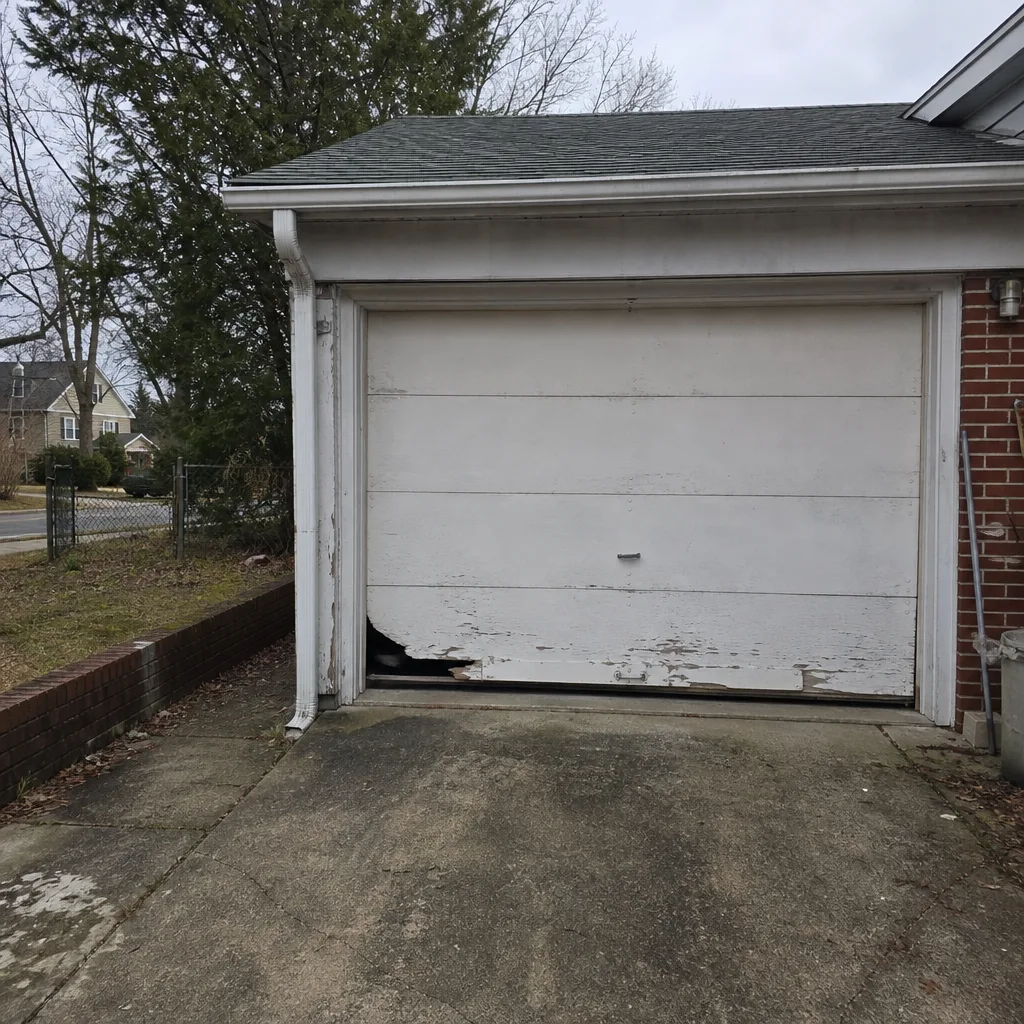 Before
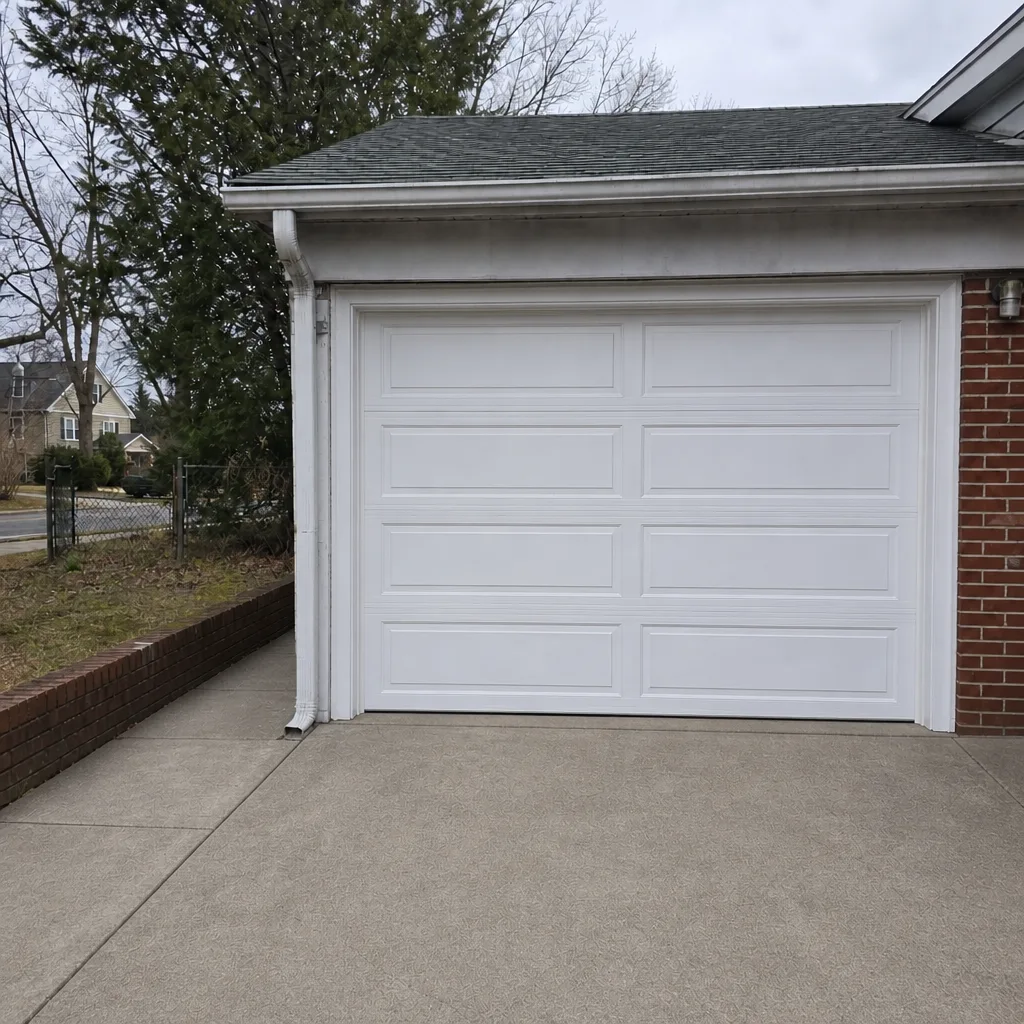 After
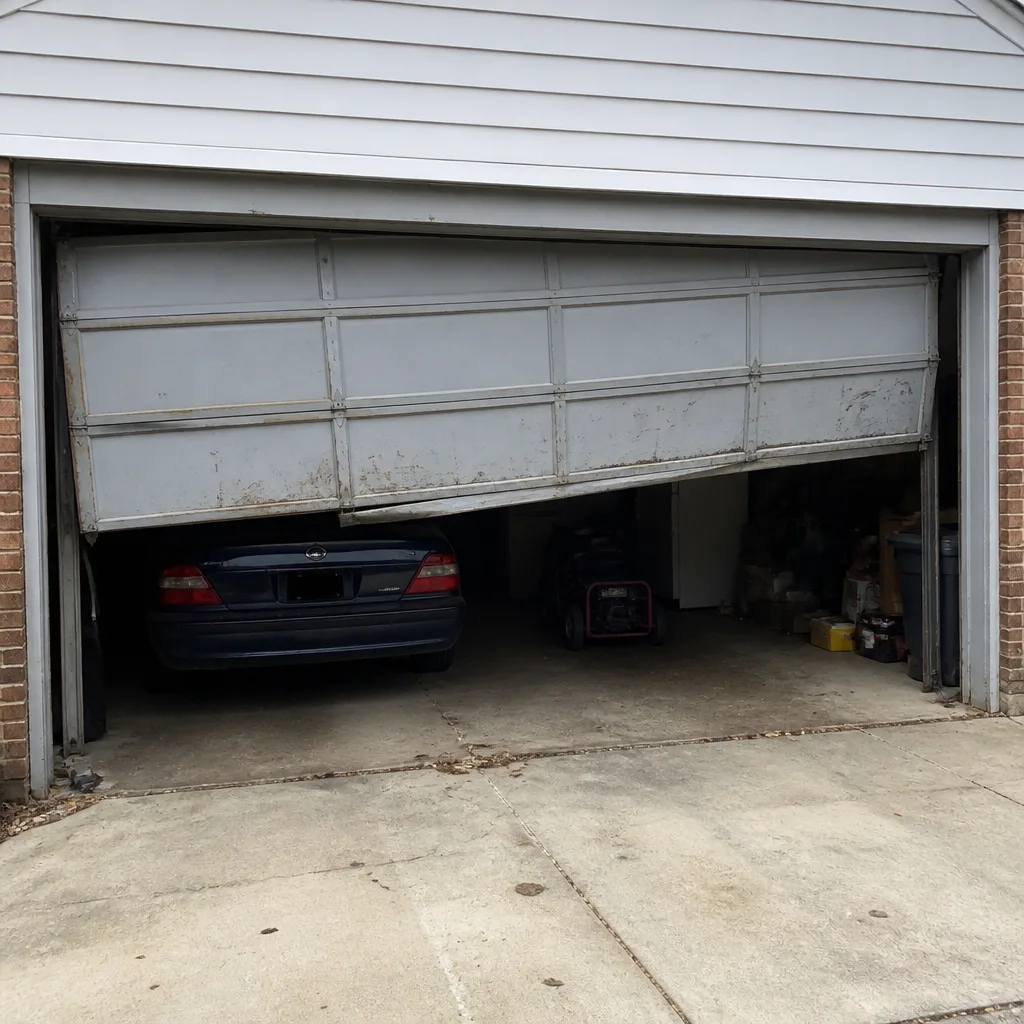 Before
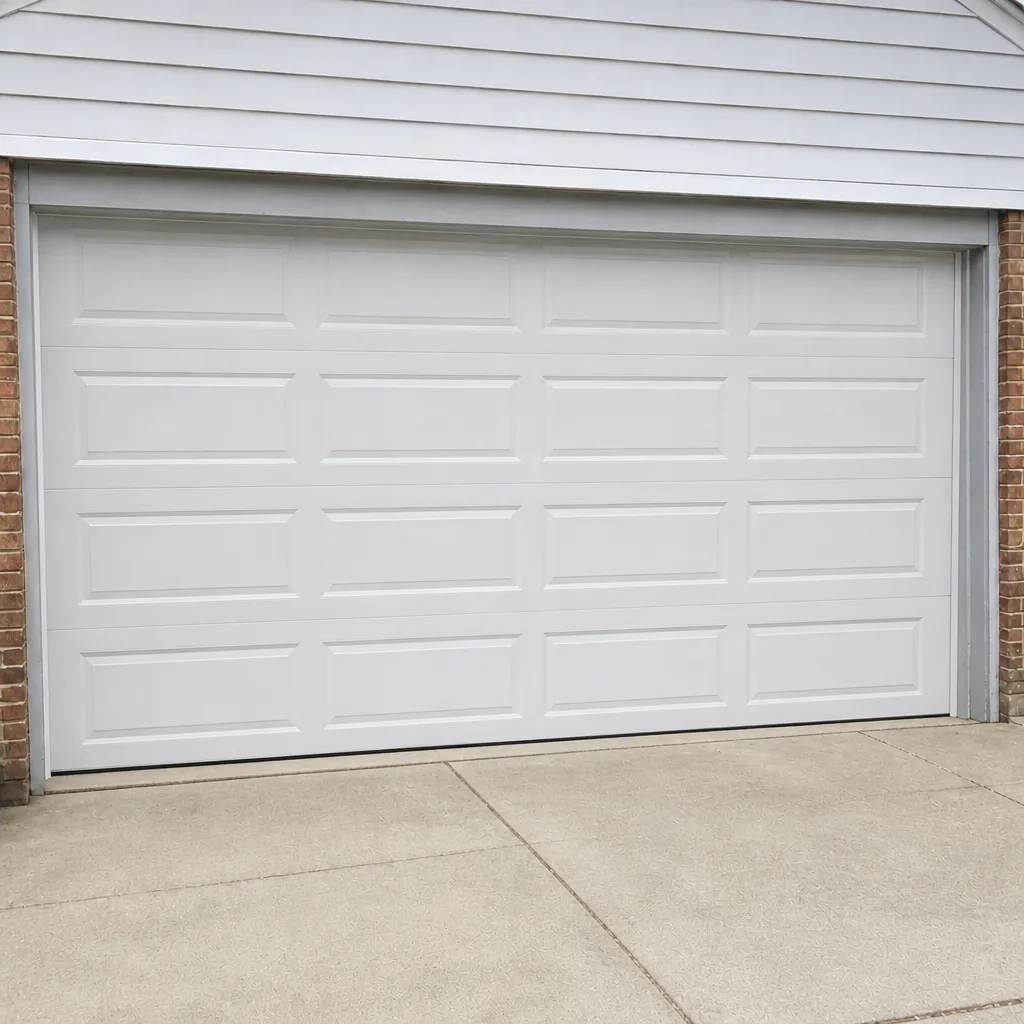 After
When to Call a Professional
Call a professional when the scope is anything beyond a same-size replacement or a routine repair. That includes any change to the opening size or framing, a header that needs work, a new opener circuit, an HOA application you need technical details for, or a permit condition you’re not sure about. It also includes every spring and cable situation, because those components are under extreme tension and a failure can cause serious injury. Our technicians have up to 12 years of experience, and we handle permitted work, structural repairs, and full new installs from brands that span entry-level to premium. Garage Door Repair Arlington Pros offers free estimates in Arlington. Call (855) 340-9110 to get a written scope and price before you commit to anything.
Frequently Asked Questions
Usually no, if the new door goes into the same size opening and the framing is unchanged. You do need a permit if the opening, header, framing, or electrical circuit changes, or if you’re converting a carport. Call Arlington County’s building department to confirm your specific scope, and get the answer in writing before work starts.
Replacing an opener with the same type of unit in an existing outlet typically does not require a permit in Arlington. Adding a new circuit, moving the outlet, or changing the electrical configuration does. An opener installation also has to meet the safety requirements of the Virginia Uniform Statewide Building Code, including reverse-on-contact and entrapment protection, whether or not a permit applies.
The work can create problems at resale, refinance, or claim time, because the modification exists with no inspection record and may have to be disclosed to buyers. Retroactive permitting is possible but may require opening walls for inspection, and it can’t fix a structural change done wrong. The cheapest path is to ask the county before the work, not after.
Often yes, even when no county permit is needed. HOA architectural review is separate from county permitting and typically covers door style, color, materials, and visibility from the street. Submit the HOA request and confirm the county permit status at the same time so the two tracks overlap instead of stacking. Get both approvals in writing before ordering the door.
Yes. If a permit has already been issued for the project, we can hang, wire, and operate the door to the approved plans and coordinate the inspections the permit requires. Bring the approved drawings and permit number to the estimate. We’ll build the written scope around what the county has already approved.
Generally yes. A carport conversion changes the structure, adds electrical, and often alters the property’s footprint and approach, all of which touch the Virginia code and typically require a permit and inspections. Ask Arlington County’s building department directly, and don’t start the work until you have a written answer, because this is the category most likely to create disclosure problems at resale.
The Bottom Line
The permit question comes down to one distinction: same door, same opening, no permit; changed opening or changed structure, permit. In Arlington, that distinction matters more than in most places, because the housing stock means more properties carry a modification with no record, and Virginia’s disclosure rules mean those records follow the home. Get the county’s answer in writing, run the HOA track alongside it, and keep the framing inspection open before you close the wall. When the work needs a specialist, we’ll tell you what a permitted project requires and quote it before anything starts. Our technicians have up to 12 years of experience, and one call covers repair, opener, spring, or full replacement. Reach out through Garage Door Repair Arlington Pros to get started.
Call (855) 340-9110 for a free estimate. We answer 24/7. Fast dispatch from 7am to 7pm, Sunday through Friday, and we’re closed Saturday. Every price is quoted and agreed in writing before any work begins.
Written by the team at Garage Door Repair Arlington Pros.